

Service
Architectural Design
Layouts and elevations for residential and commercial builds.
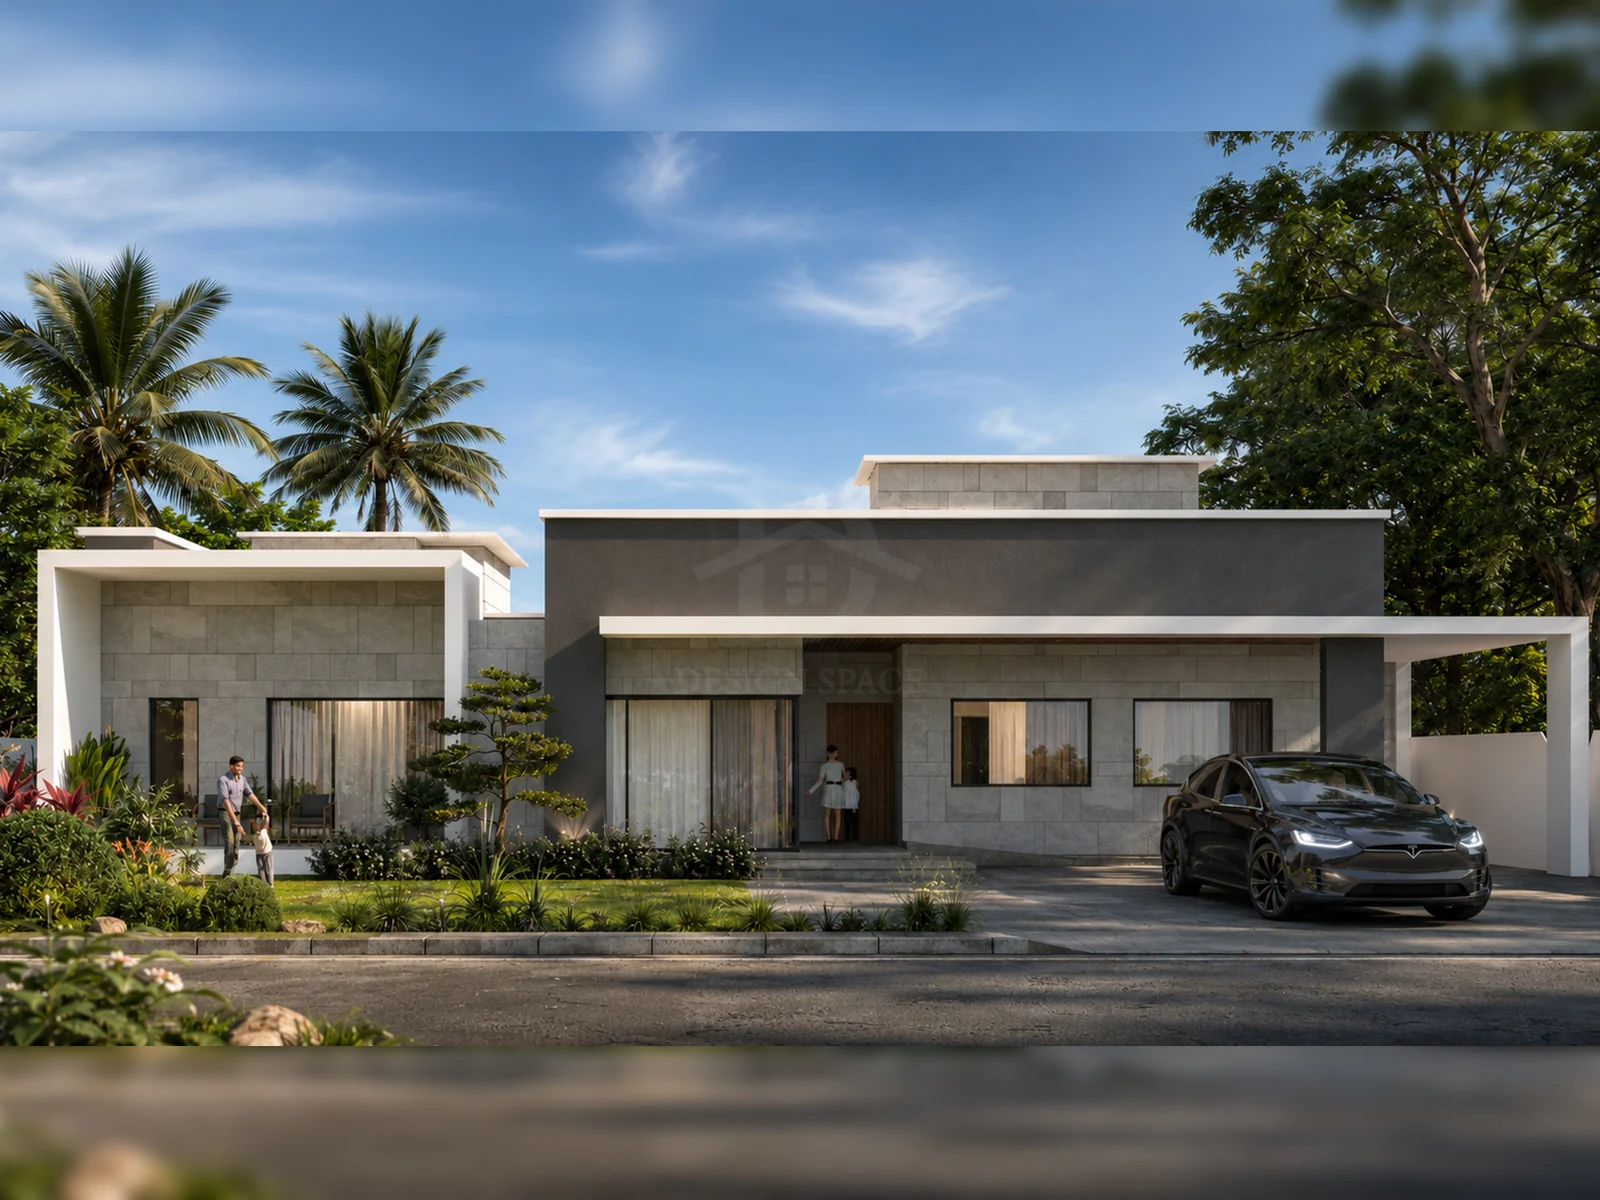
Alongside interiors, DDesignSpace works on architectural layouts and elevations, drawing on hands-on experience across residential, commercial and healthcare builds. This work is done in collaboration with architects, so the interior and the shell are resolved together rather than fighting each other later.
The result is a building that reads as one idea inside and out, with the interior intent already embedded in the plan.
What’s included
- 01Concept layouts and zoning
- 022D elevations and detailed plans
- 03Coordination with architects and consultants
- 04Interior-led planning of the shell
Who it’s for
Clients building or reworking a home, workspace or healthcare space from the structure up.