

Service
3D Visualization
Photoreal interior and exterior renders before you build.
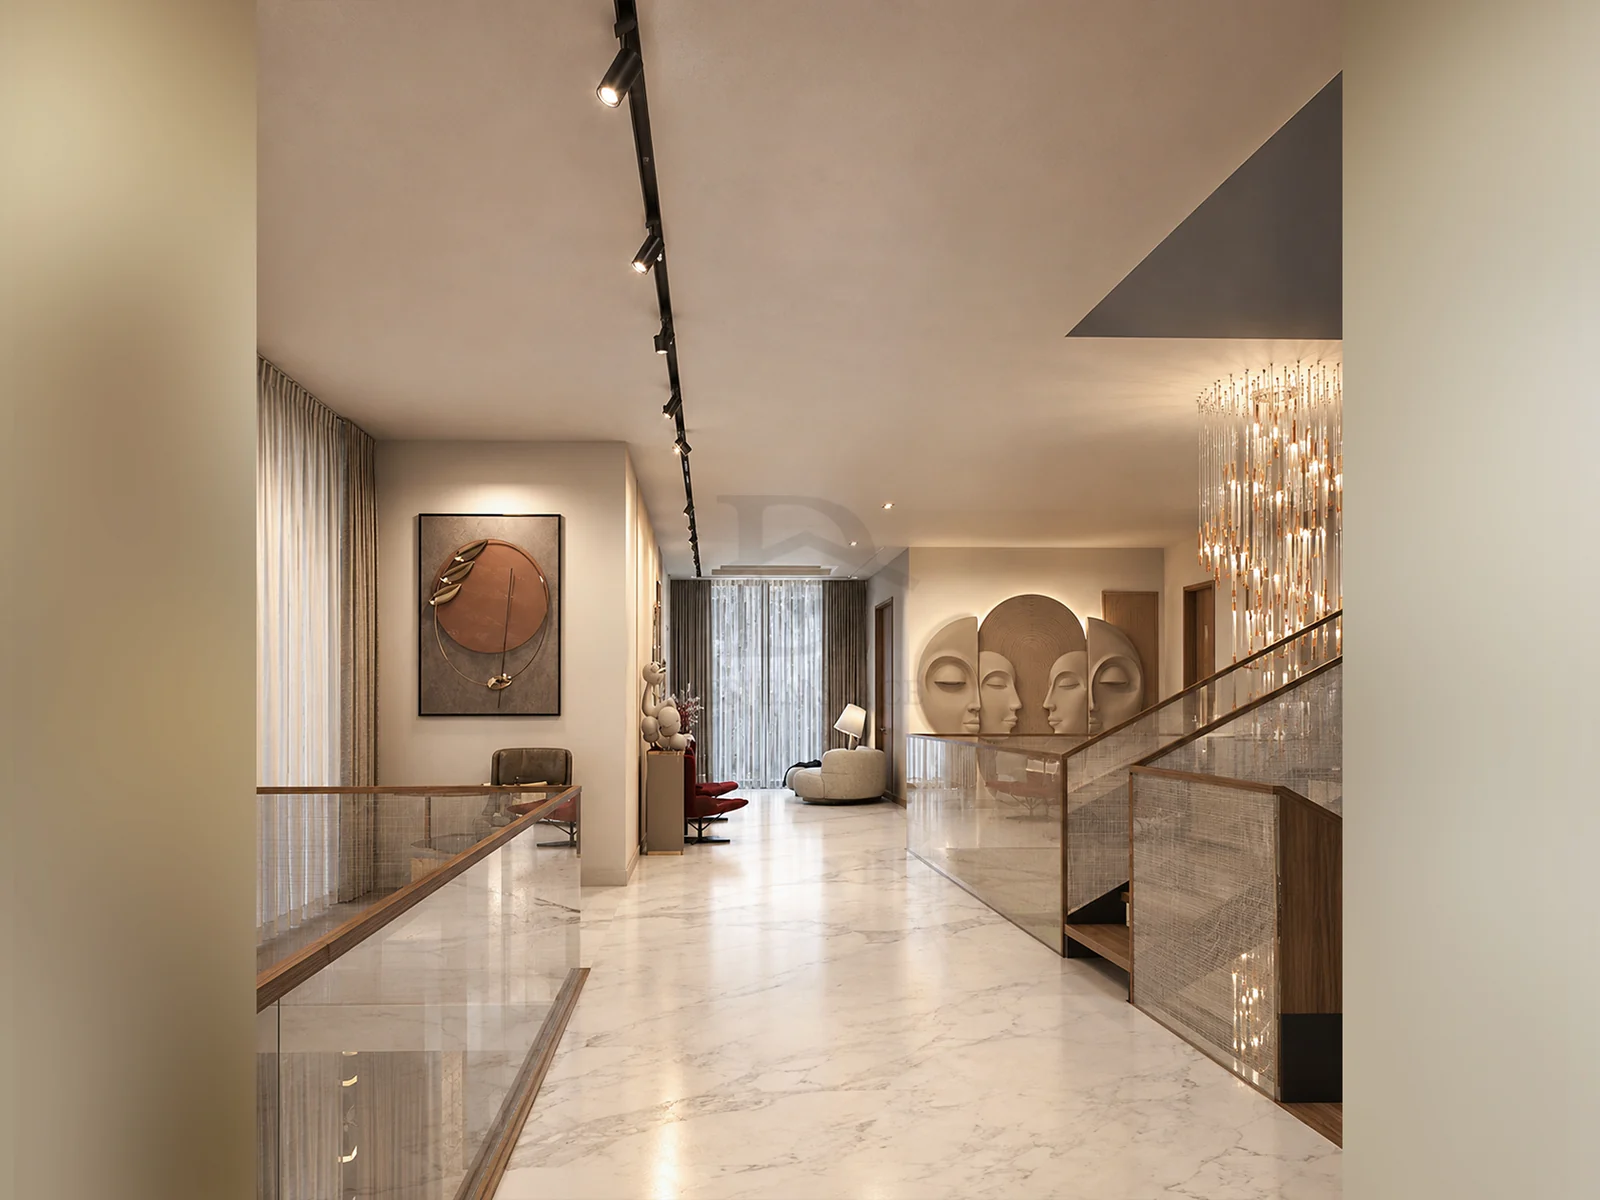
Every design is presented as a photorealistic 3D render before execution, so you approve a space you can actually see rather than a flat drawing you have to imagine. Interiors and exteriors are both modelled, lit and rendered.
Renders are produced in Autodesk 3ds Max with V-Ray, the same pipeline used on the built projects in the portfolio.
What’s included
- 01Photorealistic interior renders
- 02Exterior and elevation renders
- 03Material and lighting studies
- 04Revisions until the design is approved
Who it’s for
Anyone who wants certainty about the result before committing to build.